Contact Studio

Connect with the studio to discuss new architecture, construction, or development projects.
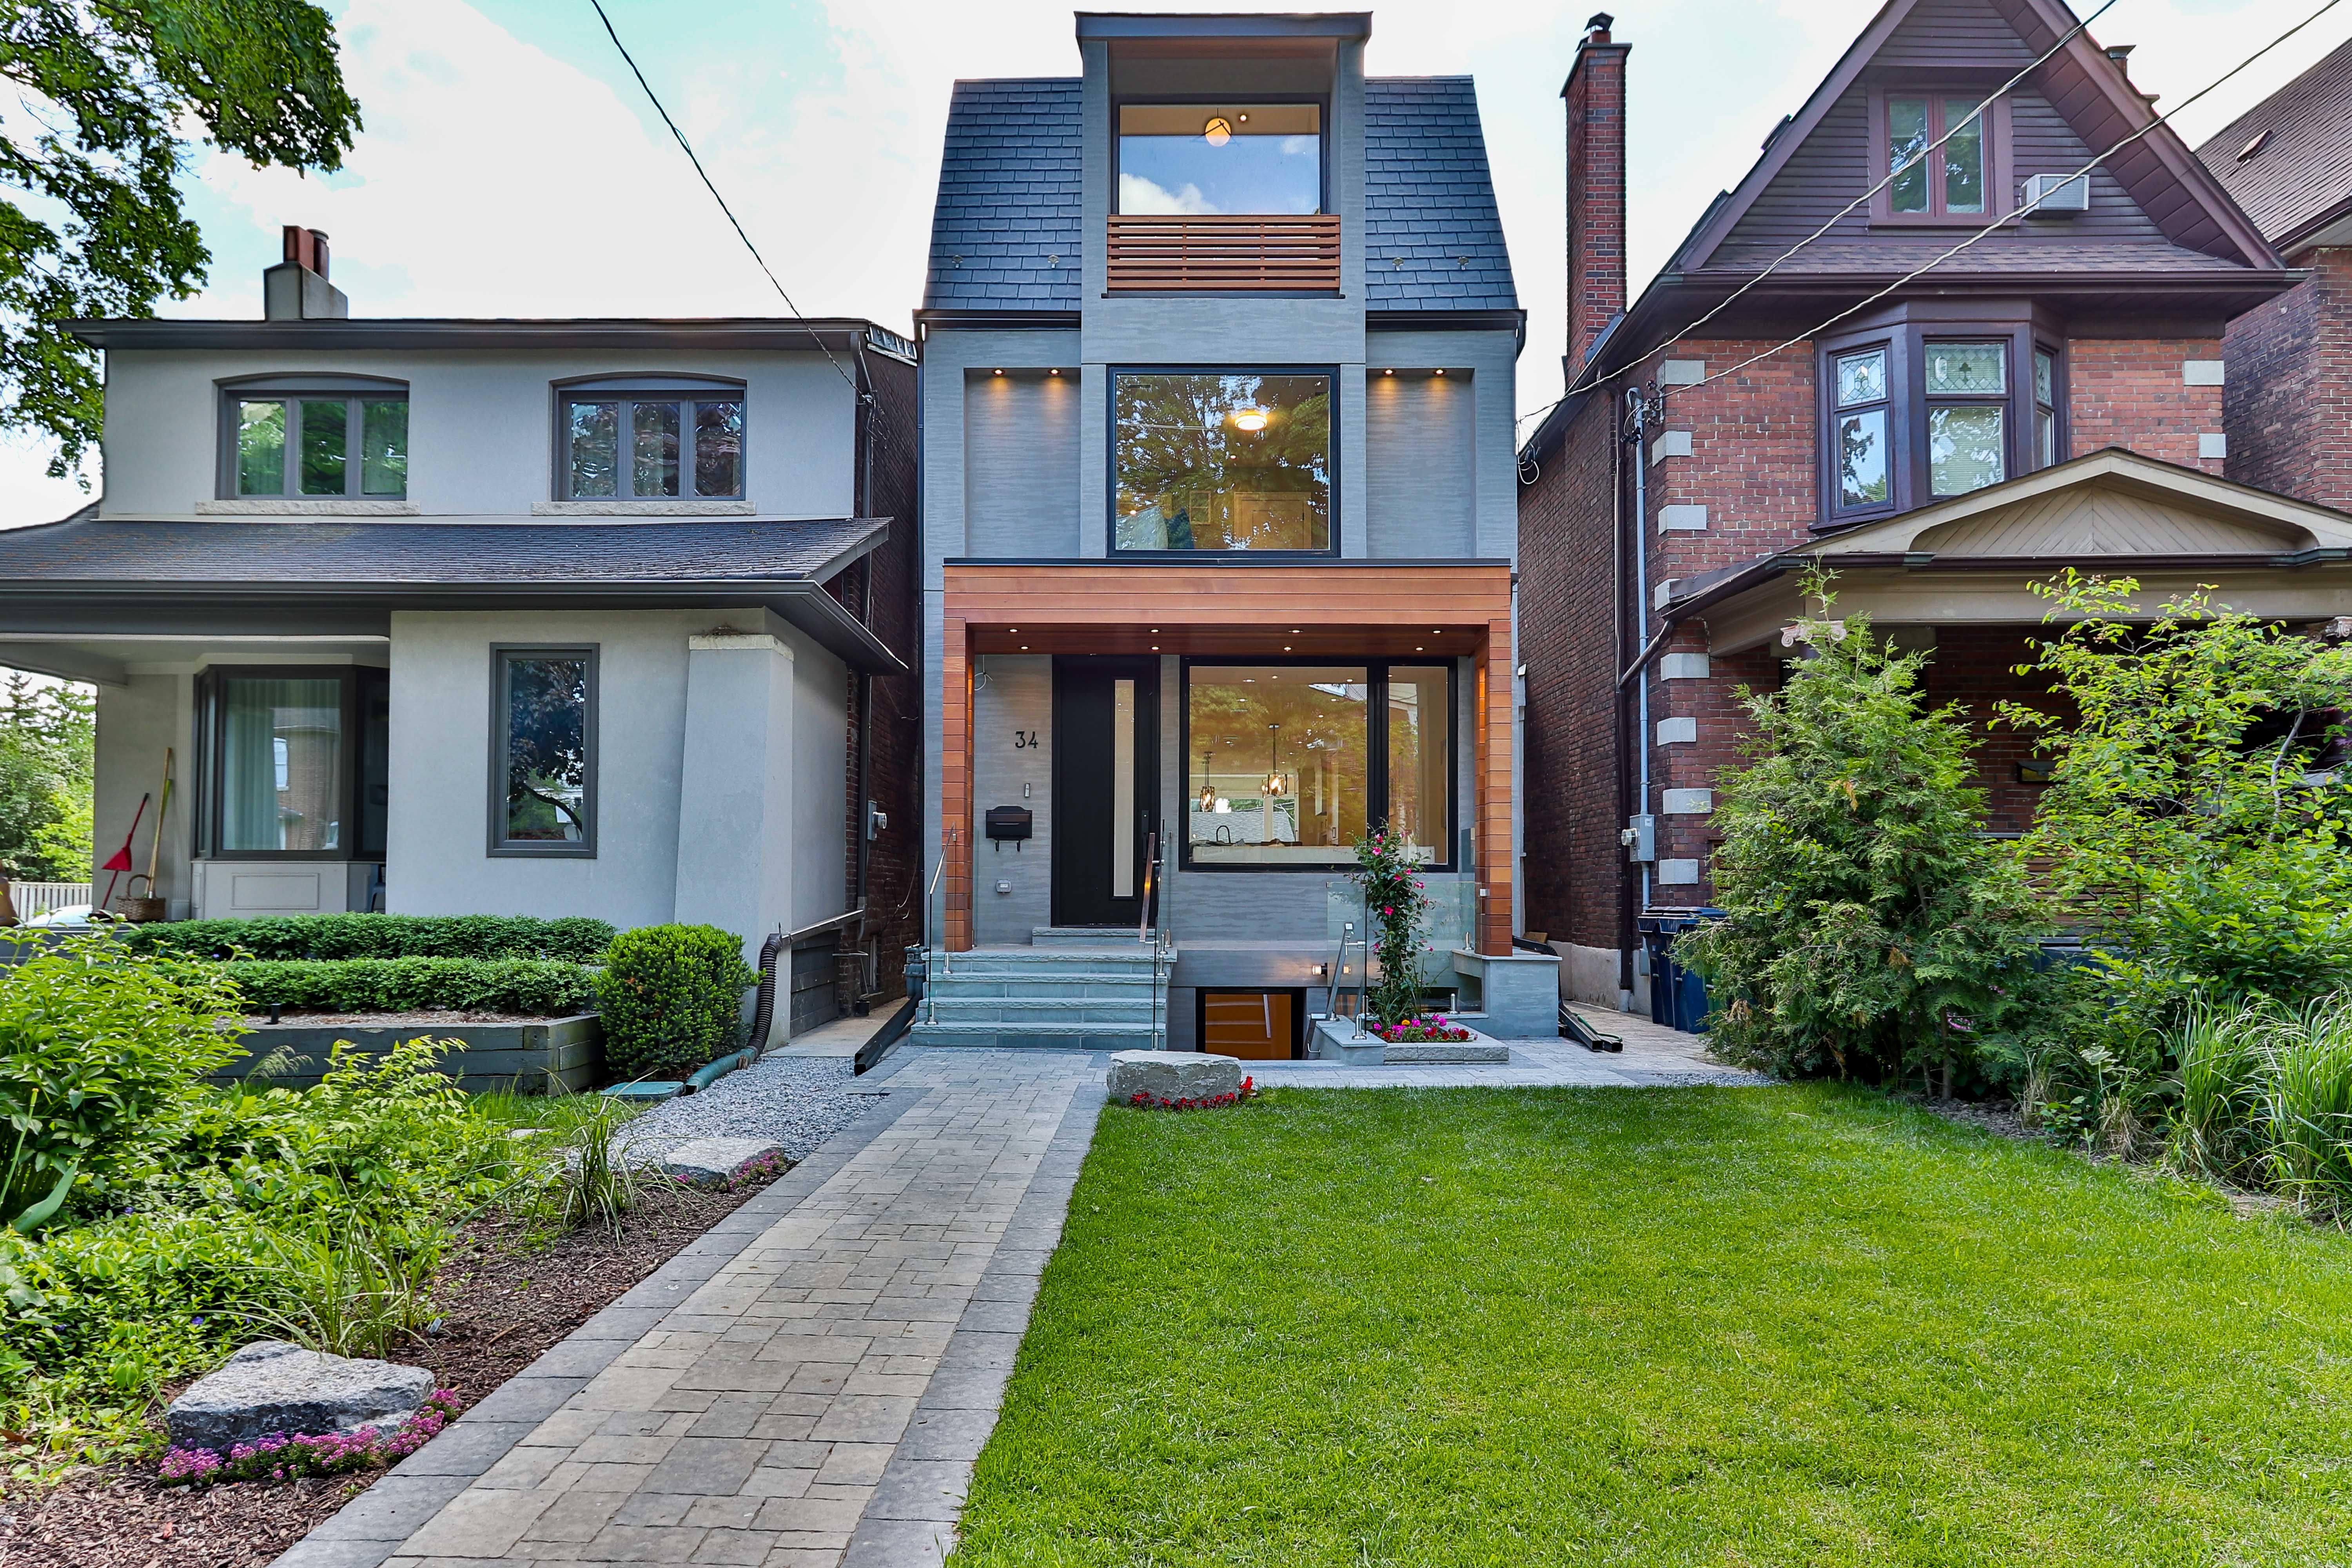
A sleek contemporary mixed‑use building concept designed for downtown Toronto, featuring a glass and charcoal metal façade with warm wood accents at the ground level. The structure rises from a clean streetscape with street trees and minimal traffic, framed by a subtle skyline hinting at the CN Tower in the distant bokeh. Soft late‑afternoon natural light glances off the glazing, creating crisp reflections and gentle shadows along the sidewalk. Photographic realism from a slightly low, three‑quarter angle emphasizes height and proportion. The mood is sophisticated and confident, showcasing precise lines, balanced massing, and high‑end urban design suitable for the homepage of a premium architecture firm’s website.

Request Consultation

Share your project details, timelines, and goals, and our team will follow up to schedule a conversation.

← Back

Thank you for your response. ✨

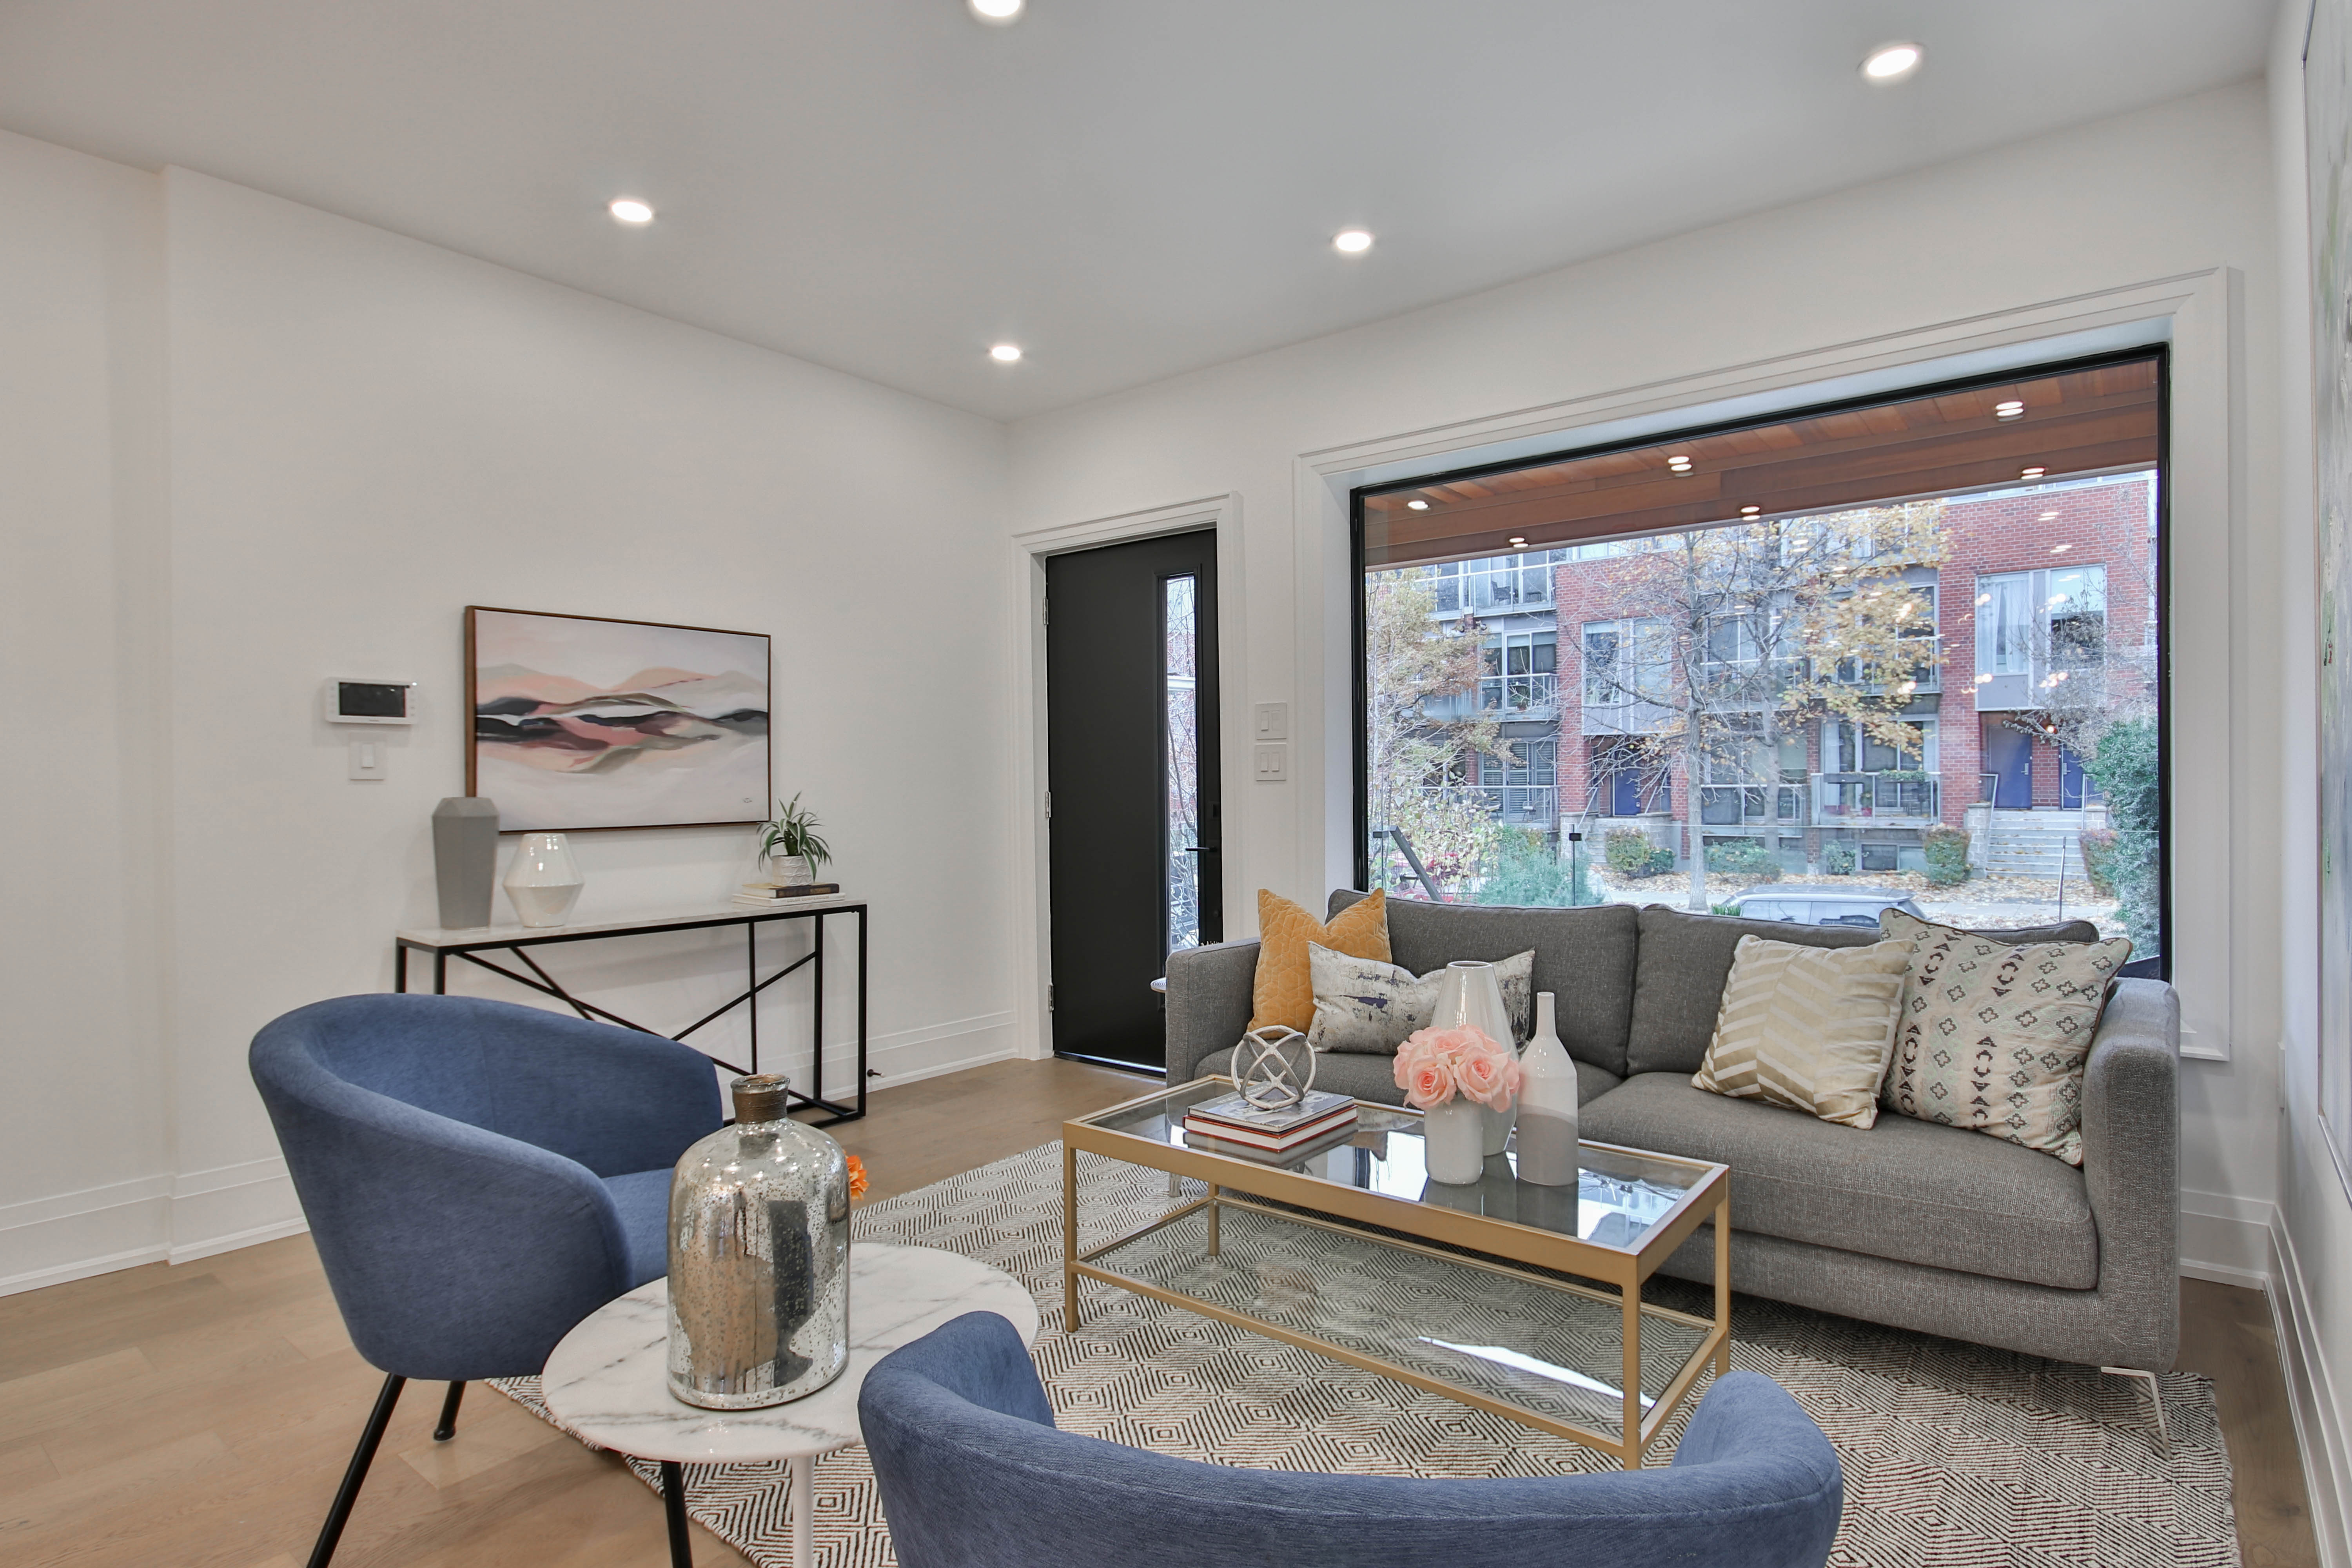
An elegant residential interior designed by a Toronto architecture studio, featuring an open‑concept living and dining area with floor‑to‑ceiling windows, pale oak floors, and a sculptural black steel staircase with glass guardrails. A minimalist, built‑in wall unit in matte white conceals storage, while a low stone-clad fireplace anchors the space. Soft, diffused daylight filters through sheer curtains, creating refined highlights on the textured upholstery and subtle shadows along the ceiling. Shot at eye level with sharp focus throughout, the composition looks from the living area toward a distant kitchen, conveying flow and spatial clarity. The atmosphere is calm, luxurious, and meticulously detailed, in a clean photographic style.

Toronto Studio Details

Serving Toronto and the Greater Toronto Area. Typical studio hours are weekday business hours; meeting times are by appointment. Expect a response to inquiries within two business days.